You’ve seen one tiny home, you’ve seen them all – black, white, beige, all the usual shades. Well, New Hampshire-based company Backcountry Tiny Homes decided to do something different with one of their more recent models.
The Knoll uses all the best crayons in the box – red, green, and blue, all while still providing a comfortable, sleek, and modern home for everyday living. The blue and green cladding will certainly grab your attention, while the bright red door draws you inside to see more.
Once inside the 38-foot by 10-foot gooseneck tiny home, the tones are certainly more muted for comfortable everyday living, but you’ll find a burst of colour for character and fun in the most special places, such as the décor, kitchen cabinetry, and appliances.
This tiny home model offers flexible configurations, with turnkey, unfurnished, and shell, and is designed to sleep 1-5 people comfortably across a primary standing loft and a storage/guest loft. With a fully equipped kitchen and bathroom, and a bright, spacious living area, it’s a fun and refreshing tiny home for short- and long-term living.
Turnkey: NOAH-certified, fully furnished, and move-in ready – $162,950
Unfurnished: NOAH-certified, completed interior, no non-essential furnishings or appliances such as washer/dryer, fridge, metal kitchen shelving, shower door, book shelving, etc – $155,250
Shell: Pre-NOAH-certified and dried for you to finish the interior – $81,475
Designed by New Hampshire-based Backcountry Tiny Homes, the 38-foot-by-10-foot Knoll gooseneck tiny home makes a striking first impression with its blue and green exterior and cheerful red door.
It offers a much-needed burst of colour to stand out from the crowd, while still being a modern, practical house on wheels. Designed for short- or long-term living, it sleeps up to five people across two lofts and features a fully equipped kitchen and bathroom.
The vibrancy of this tiny home certainly isn’t lost on you when you get up close. The blue metal board-and-batten siding at the rear of the tiny home defines the living space before flowing into the green area, where you’ll find the kitchen, dining area, and bathroom. The beautiful red door cuts through the white interior.
With vibrant décor guiding you into the home’s main entrance, you can’t help but feel cheery in this space. The living area, with vibrant décor and a comfortable sofa, leads you into the kitchen and dining area at the heart of the tiny home.
While a red interior door had the potential to be overwhelming in a small space, that’s not the case in The Knoll. The fresh white interior, paired with the natural-looking LVP flooring and the tongue-and-groove knotty pine ceiling, makes it a feature for all the right reasons. With an abundance of windows in this area, it’s also set up to capture all-day sun for comfort.
The living area already looks warm and welcoming with its natural materials and vibrant décor. However, the mini-split heating and cooling unit certainly adds to that comfort. This tiny home also has R-38 roof insulation, R-15 wall insulation, and R-35 floor insulation.
The fresh white walls are a blank canvas for artwork. You have the freedom to get creative and truly make The Knoll your own vibrant, character-filled sanctuary.
The kitchen is well-equipped for comfortable, convenient cooking, but Backcountry Tiny Homes didn’t just aim for practical; they prioritized style. The earthy green cabinetry gives this kitchen the ‘wow’ factor, along with the vibrant 10-cubic-foot refrigerator. There is also a large pantry with a microwave nook.
Oversized rattan pendant lights above the gorgeous wood-look counter are among the standout features in the kitchen and dining area. While they illuminate the breakfast bar/additional workspace, they also add distinction between the dining and living areas.
Natural light is plentiful in the kitchen for both preparing and enjoying a meal. However, once night falls, the dimmable LED ceiling lights pick up the slack.
The kitchen’s U-shape design is practical in such a small space. The end of the bench functions as both a dining area and an additional meal preparation space.
The work triangle is well and truly in force in this kitchen, with all appliances within a comfortable range for efficient daily cooking. There is also an abundance of cabinetry, and the green ties in beautifully with the grey backsplash tiles and wood feature wall.
Adding more convenience and practicality to the kitchen is the stainless-steel basin with a touchless pull-down faucet. This modern kitchen is well and truly set up for everyday convenience.
As you make your way to the tiny home’s gooseneck, you’ll find clever storage stairs leading to the primary loft bedroom and secondary storage loft, with the entrance to the modern bathroom and laundry tucked neatly beside them. A well-positioned window keeps the area bright and inviting while improving visibility
You’ll find storage space where you least expect it. Nearly all of the stairs leading up to the bedroom loft are pull-out drawers.
The primary bedroom is the warm, welcoming, and spacious sanctuary you expect. It has its own mini-split unit, a large window for plenty of natural light, and standing room for daily comfort. A queen bed, desk, and chair fit comfortably in this space.
As you walk up the stairs into the primary loft, you’ll notice the storage loft accessible via two additional stairs. This can also be an additional sleeping space.
The storage loft certainly has no shortage of room for all your worldly possessions. There are stair drawers and hidden storage in the sofa.
Despite its cosiness, it’s well lit by the in-ceiling LED lights. It also collects some of the natural light beaming in the primary bedroom’s windows.
The modern bathroom backs onto the kitchen on the ground floor. It boasts the same fresh white walls, LVP flooring, and pine ceilings as the rest of the home. As you enter the bathroom, you’ll notice the medium sink vanity with drawer storage tucked away in the corner. On the same wall is a convenient towel rail.
The bathroom has been well-designed for practicality, comfort, and storage. The water heater is located inside a cabinet, installed on the wall. This is so it doesn’t take up any precious floor or storage space. Adjacent is the incinerating gas toilet. There is also a medicine cabinet and shelving for daily essentials. The shelving sits above a nook for a washer-dryer unit.
The beautiful, spacious 48-inch shower is undoubtedly the star of the show in The Knoll. It boasts easy-care vinyl wall tiles paired with gorgeous black fixtures and a handheld shower head. Completing the look is a glass sliding door.
Samantha Bond is a former corporate employee who swapped her heels for work boots and taught herself the art of campervan conversion. Through Project...
IKEA’s Christmas collection has arrived, and it’s packed with playful color, nostalgic details, and plenty of affordable ways to make your home feel festive.
This...
Anthropologie’s new fall arrivals have landed, and they’re making a convincing case for staying home all season. The collection is packed with rich botanical...
Dorm rooms are notoriously short on square footage, storage, and personality, but the right finds can make even the most basic space feel organized,...
At an age when many people are preparing for university, Emma Maertens chose a very different path. On November 22, 2022, the then-18-year-old bought...
GreenRow has only been around since 2023, but the Williams-Sonoma-owned brand has already carved out a distinctive corner of the home decor world. Its...




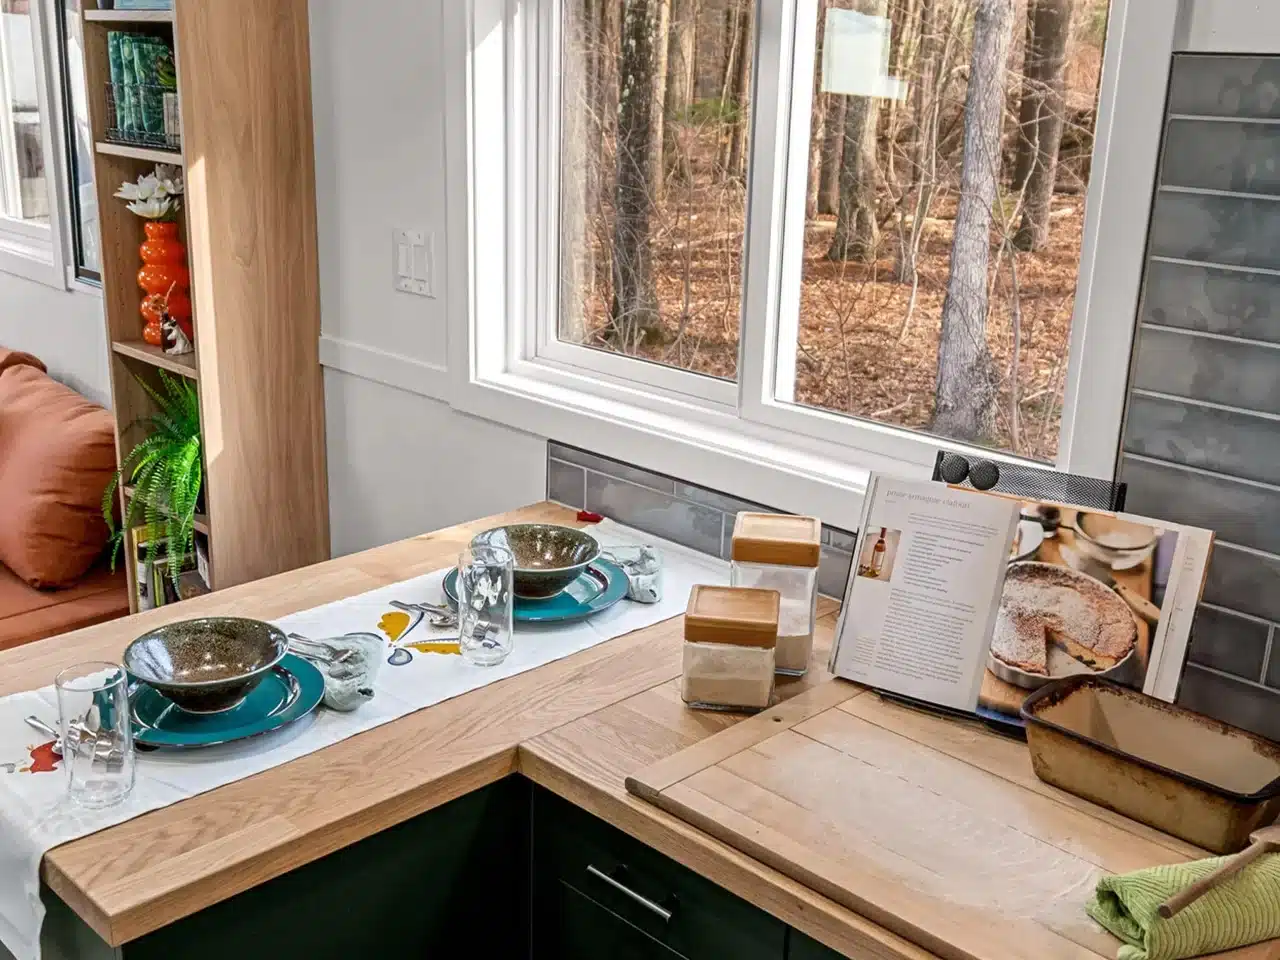 The kitchen’s U-shape design is practical in such a small space. The end of the bench functions as both a dining area and an additional meal preparation space.


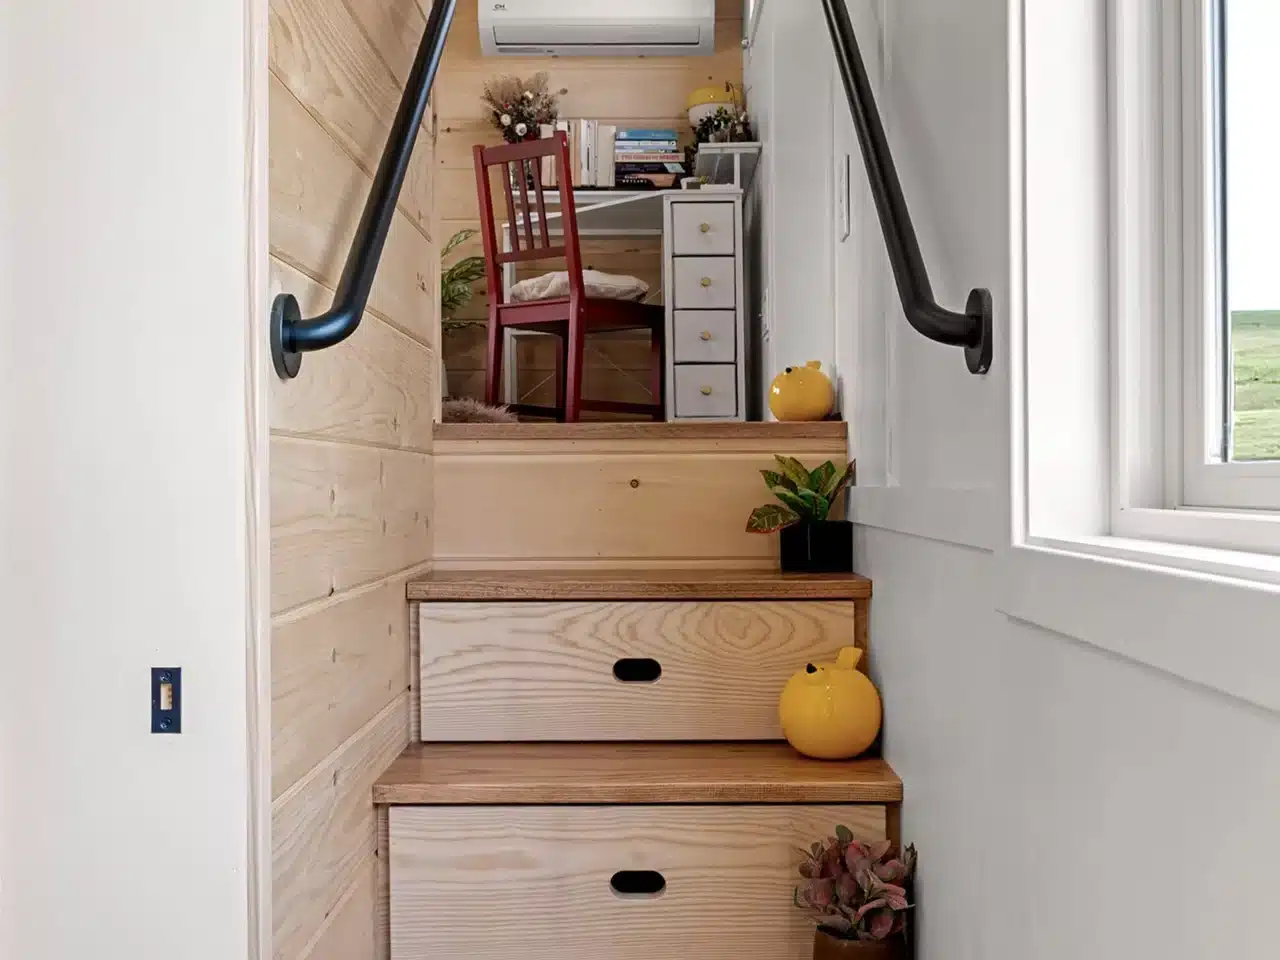 You’ll find storage space where you least expect it. Nearly all of the stairs leading up to the bedroom loft are pull-out drawers.


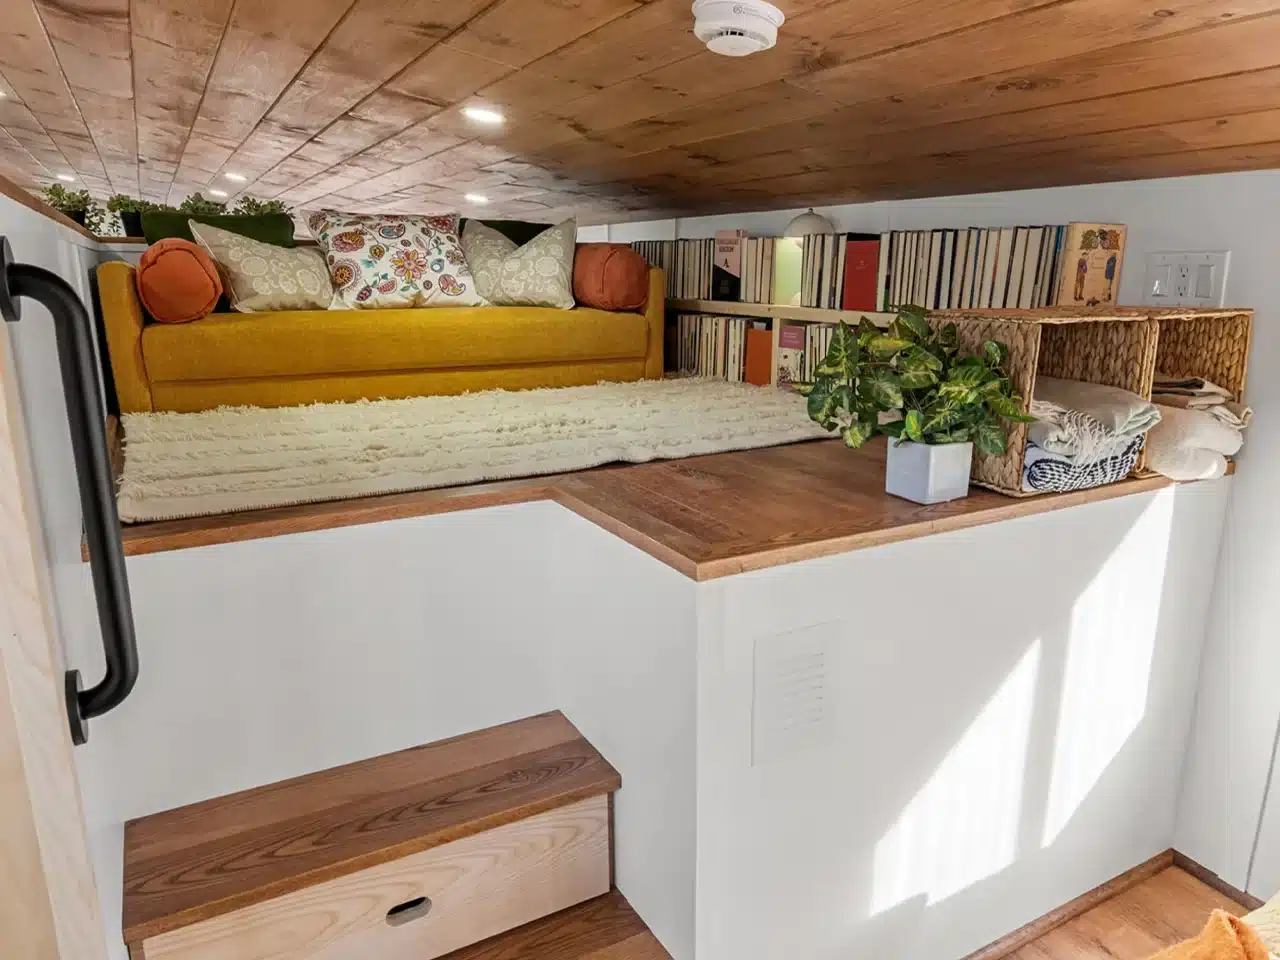 Despite its cosiness, it’s well lit by the in-ceiling LED lights. It also collects some of the natural light beaming in the primary bedroom’s windows.


